How Facility Design Elements Shape Participant Flow and Interaction in Gaming Environments
Written by Logan Sullivan · Jun 2, 2026
How Facility Design Elements Shape Participant Flow and Interaction in Gaming Environments
Facility design in gaming venues determines how participants navigate spaces and engage with others through strategic placement of pathways, lighting systems, and interaction zones. Research from environmental psychology applied to commercial gaming shows that these elements create predictable patterns of movement while influencing dwell times at specific stations. Data collected across multiple U.S. properties indicates that optimized layouts can increase average session lengths by directing traffic toward high-engagement areas without creating bottlenecks.
Observers note that casino operators have refined these approaches over decades, drawing from studies on human behavior in enclosed retail and entertainment settings. In June 2026, several major properties unveiled updated designs incorporating real-time analytics from sensor networks that track foot traffic and adjust digital signage accordingly. Such adaptations build on earlier findings that clustered machine arrangements encourage group formation while wider aisles promote solitary exploration.
Layout Configurations and Traffic Patterns
Floor plans in gaming facilities rely on zoned layouts that separate high-stakes tables from mass-market slot areas, creating natural funnels that manage crowd density. Curved pathways rather than straight corridors slow movement and increase visibility of peripheral games, according to facility management reports compiled by the American Gaming Association. These configurations reduce congestion at peak hours while allowing staff to monitor activity across multiple sightlines simultaneously.
Design teams position anchor attractions like progressive jackpot banks or live entertainment stages at central points to pull participants inward from entrances. This radial approach contrasts with linear arrangements common in older venues, where participants often bypassed secondary areas entirely. Evidence from traffic studies reveals that incorporating rest zones and refreshment stations along main routes extends overall visit durations because individuals pause and re-engage with nearby gaming options.
Lighting, Acoustics, and Sensory Guidance
Lighting schemes differentiate functional navigation from immersive play zones, with brighter overhead fixtures marking exits and service areas while softer, colored illumination highlights gaming surfaces. Acoustic treatments further shape behavior by dampening noise in high-limit rooms to foster focused interaction, whereas dynamic soundscapes in slot halls stimulate movement between machines. Studies on venue acoustics demonstrate that controlled audio levels correlate with longer retention in designated social clusters.
Integrated systems now combine LED zoning with subtle scent diffusion in many properties, reinforcing spatial boundaries without explicit barriers. These multisensory cues help participants self-regulate their pace, moving more deliberately through premium sections while accelerating through transitional corridors. Regulatory filings from Canadian provincial gaming authorities document how such designs also support responsible gaming messaging by guiding individuals toward information kiosks placed at natural transition points.
Signage Systems and Wayfinding Efficiency
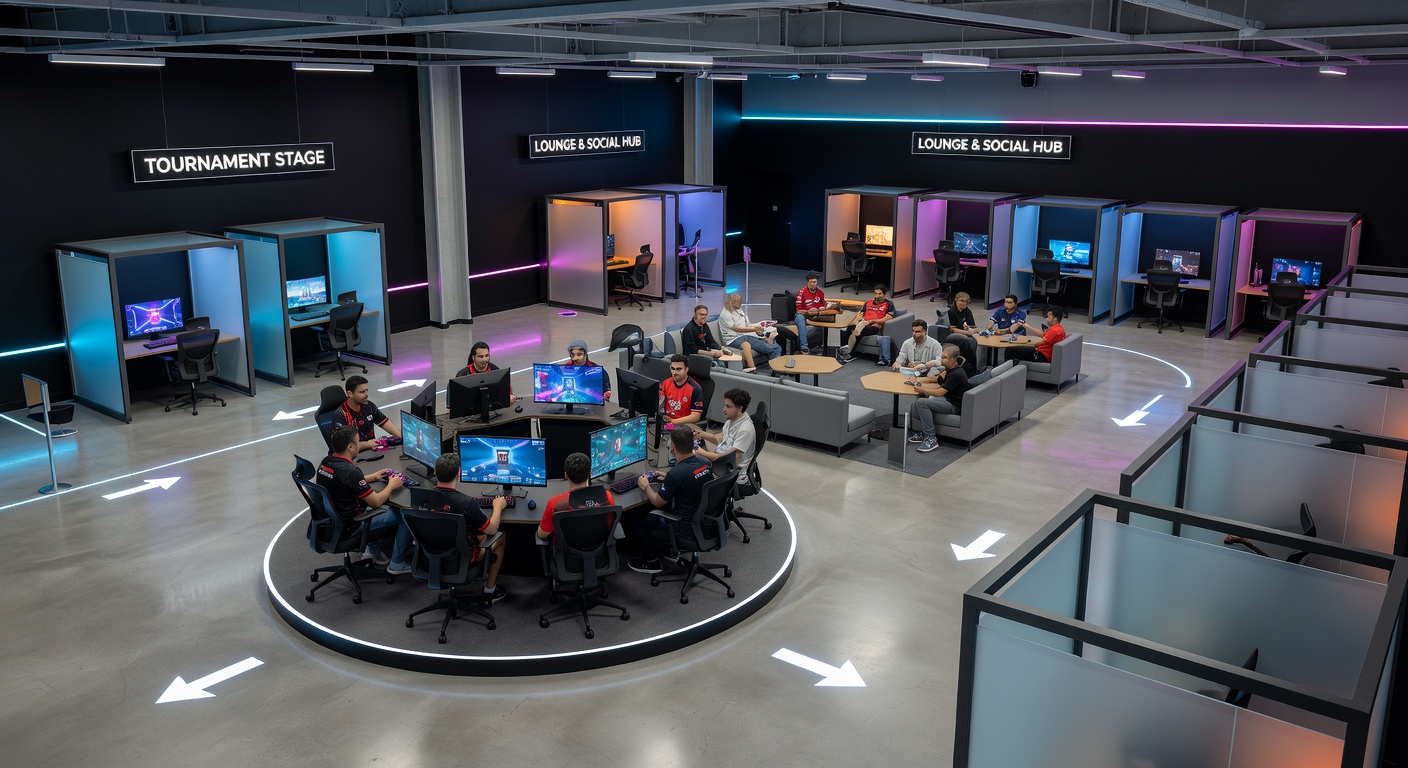
Digital and static signage networks reduce disorientation by providing layered information that updates based on occupancy data. Large overhead directories at key junctions combine with floor-level directional markers to accommodate varying participant heights and mobility needs. Research published in venue operations journals shows that intuitive wayfinding decreases staff intervention requests by up to 30 percent in redesigned properties.
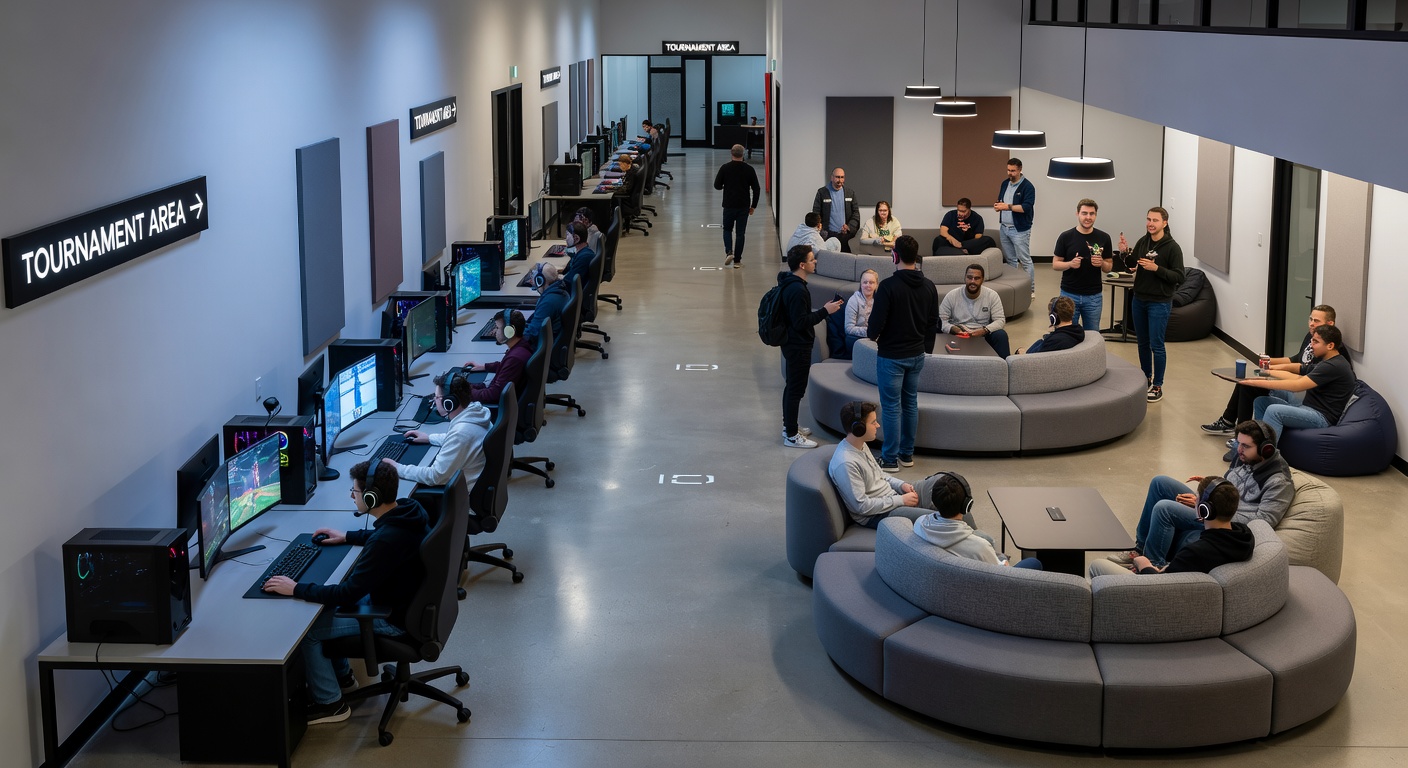
Color-coded zones and progressive numbering systems further streamline flow during events or tournaments, when temporary crowds converge on specific tournament areas. Operators report that integrating mobile app linkages with physical signage allows participants to receive personalized route suggestions while maintaining overall venue circulation goals. This hybrid approach has gained traction as properties expand their digital infrastructure through 2026.
Seating, Social Clusters, and Interaction Dynamics
Seating arrangements around tables and machines directly affect conversation frequency and group formation, with communal configurations promoting extended interactions compared to isolated stations. Designers space high-top tables and lounge seating to create micro-environments where participants can observe play without immediate commitment. Data from observational studies indicate that these pockets increase cross-player communication, particularly in mixed-game areas.
Barriers such as planters or partial walls define territories without fully segregating spaces, allowing visual connection while controlling sound bleed. Properties that introduced modular furniture in recent renovations observed measurable shifts in participant grouping patterns, with more mixed-age clusters forming around flexible seating. These adjustments align with broader industry efforts to diversify demographic appeal through spatial variety.
Conclusion
Facility design elements collectively establish frameworks that guide movement and shape social encounters within gaming environments. Layout choices, lighting strategies, signage networks, and seating configurations work together to balance operational efficiency with participant experience. Ongoing refinements, supported by traffic analytics and behavioral research, continue to evolve these spaces as venues adapt to changing attendance patterns and technological capabilities.